

Open Studio Apartment
Design, modelling, lighting and rendering: Rina Osipova
Software and AI: 3ds max, Corona Renderer
Project type: CGI interior visualisation study
01 Bath area


The project features an open-plan studio designed for rental. The bathtub is not placed in a separate enclosed bathroom, but becomes part of the shared living space, connected with the dining and sleeping areas. This approach blurs the boundaries between functions and turns the interior into an open, calm place for rest and everyday rituals.
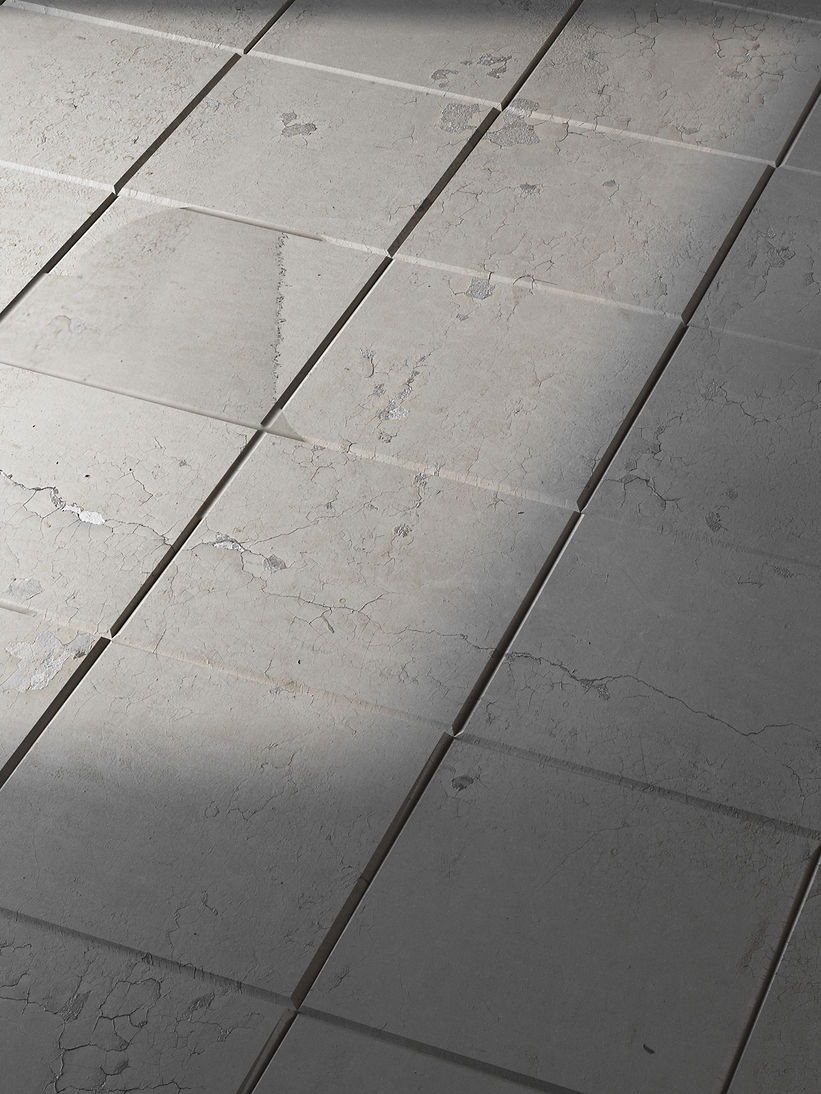
Tiles produced by Dtile run throughout the interior, uniting the bath, dining and sleeping areas into one continuous space. The distinctive ceramic grid with rounded elements emphasizes the geometry of the scene and creates a clean, graphic, minimalist image.
One of the key details in the scene is the Braun SK-61 — an iconic record player associated with Dieter Rams’ aesthetic and the principles of functional minimalism. Its restrained form, transparent lid and timeless design support the mood of the project: calmness, order and attention to detail.


02 Sleeping area


04 Kitchen area


The kitchen area continues the calm, tactile atmosphere of the studio, combining warm wood, muted tones and soft natural light. A minimal Frama Rivet Shelf adds a clean architectural line, while Tsuyoshi Maekawa Artwork brings a subtle artistic accent — Maekawa is a Japanese artist from Osaka and a second-generation member of the avant-garde Gutai Art Association, known for his textured fabric-based works.
The wall detail features Gypson Tiles — plaster tiles produced in the Altai Krai region, adding a delicate relief texture and a handcrafted local touch to the space.
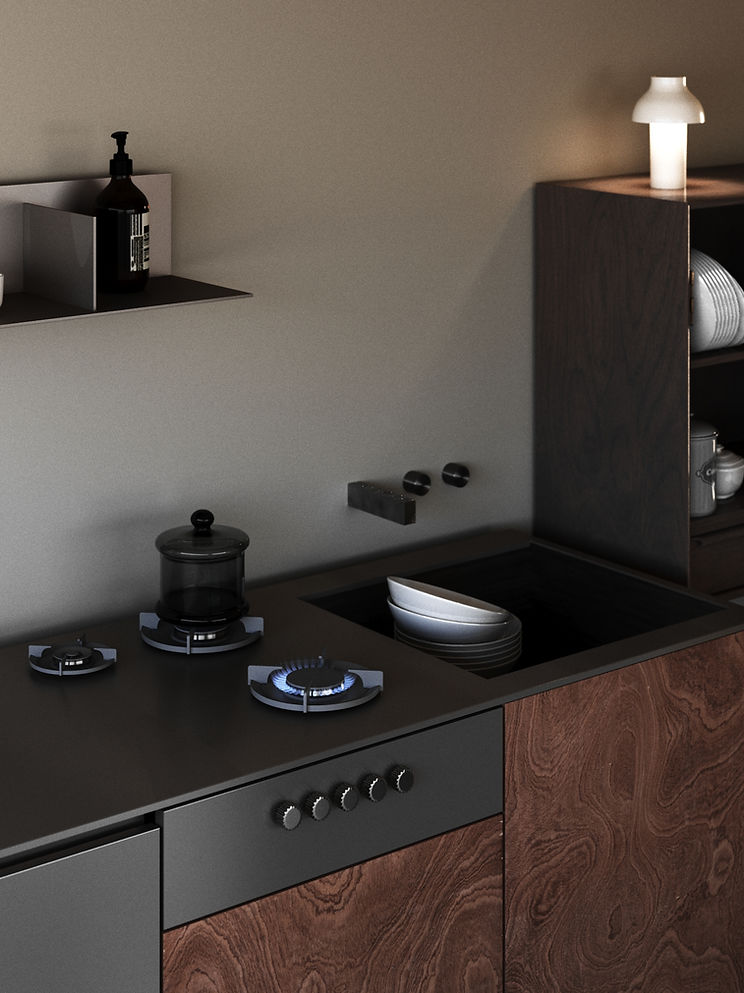
The kitchen area combines a dark worktop, expressive wood texture and soft diffused light. The minimal composition is brought to life through details: open shelves, tableware, newspapers and local lighting.
Frama Chair 01 supports the restrained aesthetic of the project, adding simple geometry and a sense of calm everyday living.


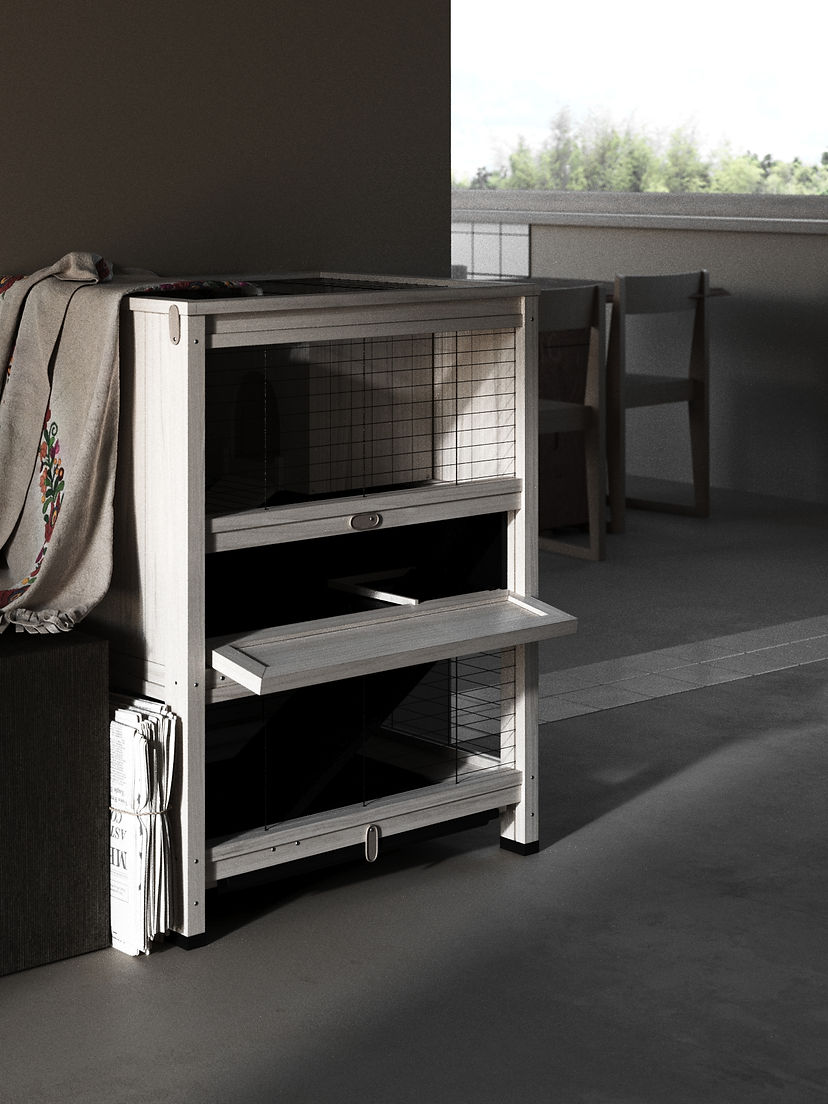
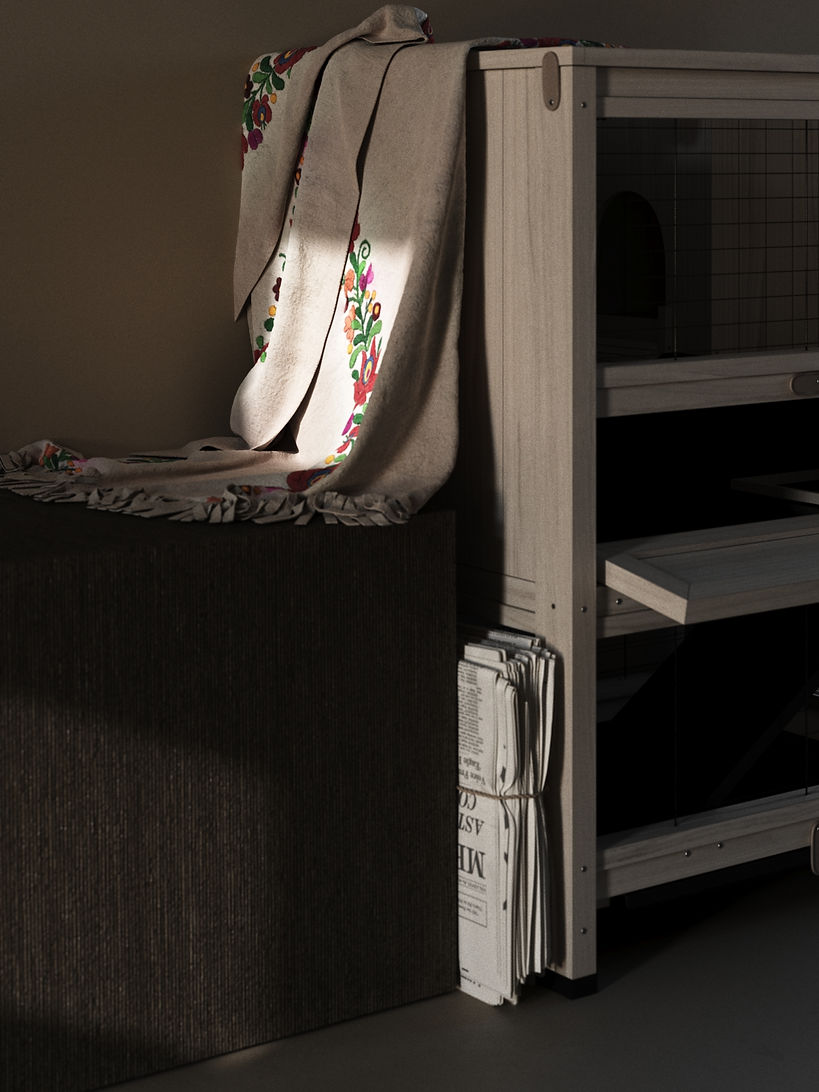
In this quiet minimalist space, the rabbit becomes a small disruption of order — soft, curious and slightly unexpected


05 Bathroom area


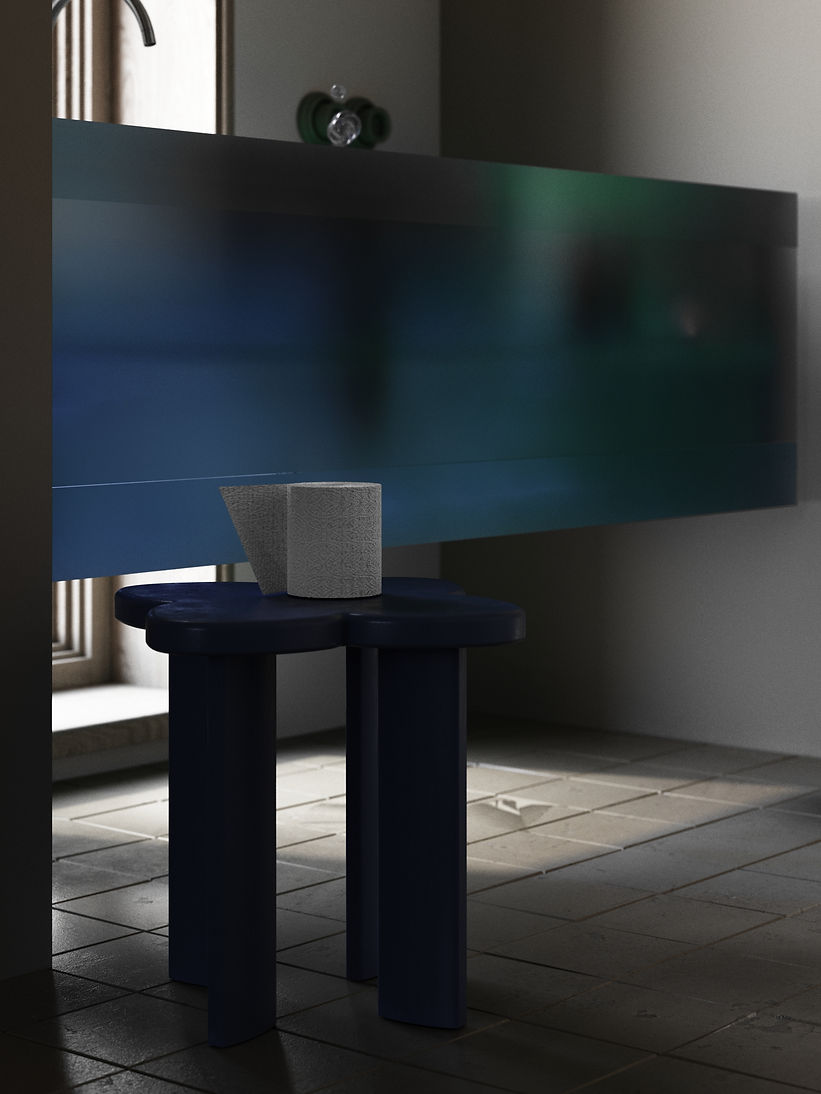
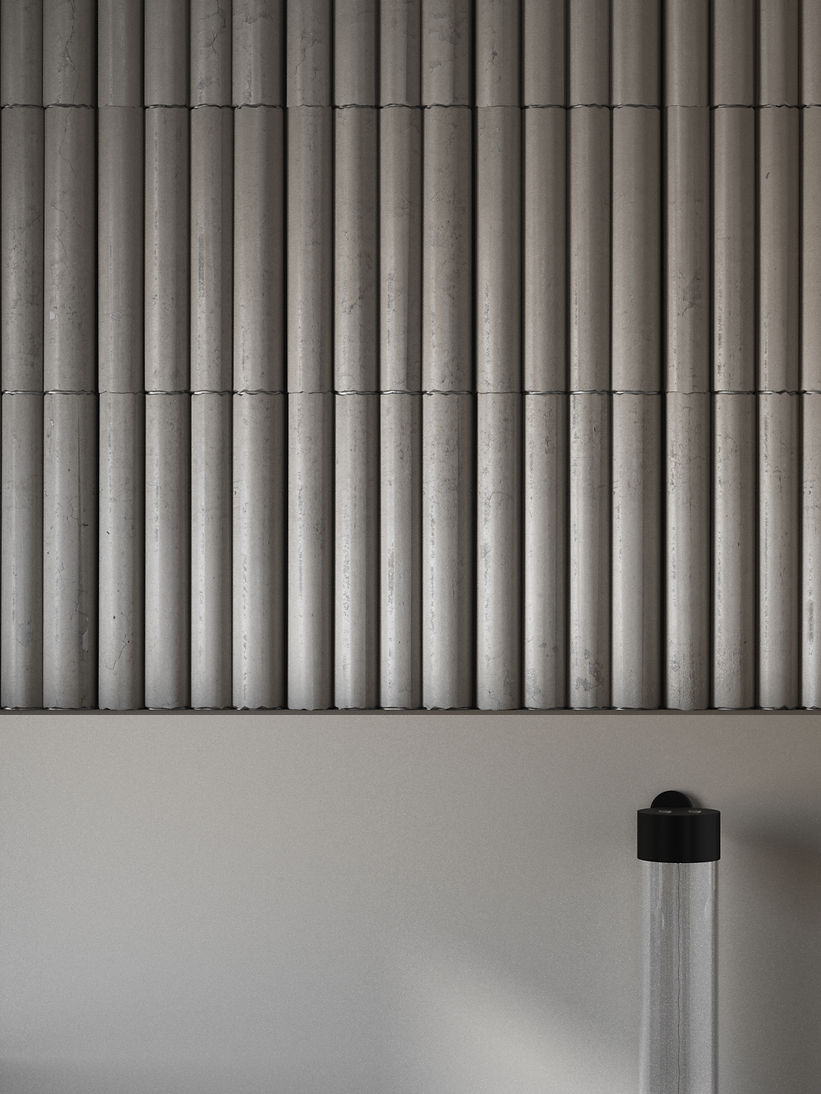
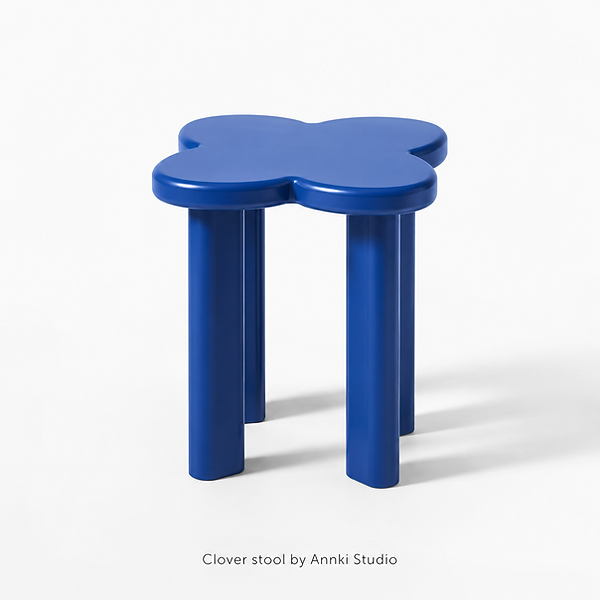
The bathroom area is built around contrast: soft daylight, a deep blue-green translucent partition and calm neutral materials. Terratinta Ceramics Lagom Matt Beige tiles add a vertical rhythm to the wall, making the space feel more architectural and tactile. The composition is completed with a playful Clover stool by Annki Studio and a minimal Trone Paris toilet, balancing functionality with a slightly unexpected, design-focused character.



All CGI images, custom modeling, post-production, character integration, object additions, and video materials were created as part of my personal visualisation workflow.
Thanks for taking the time to view this project.
Available for selected interior and product CGI commissions.
For collaborations and visualisation inquiries: Instagram @rina.osipov
Behance: https://www.behance.net/gallery/251284075/CPN-project